




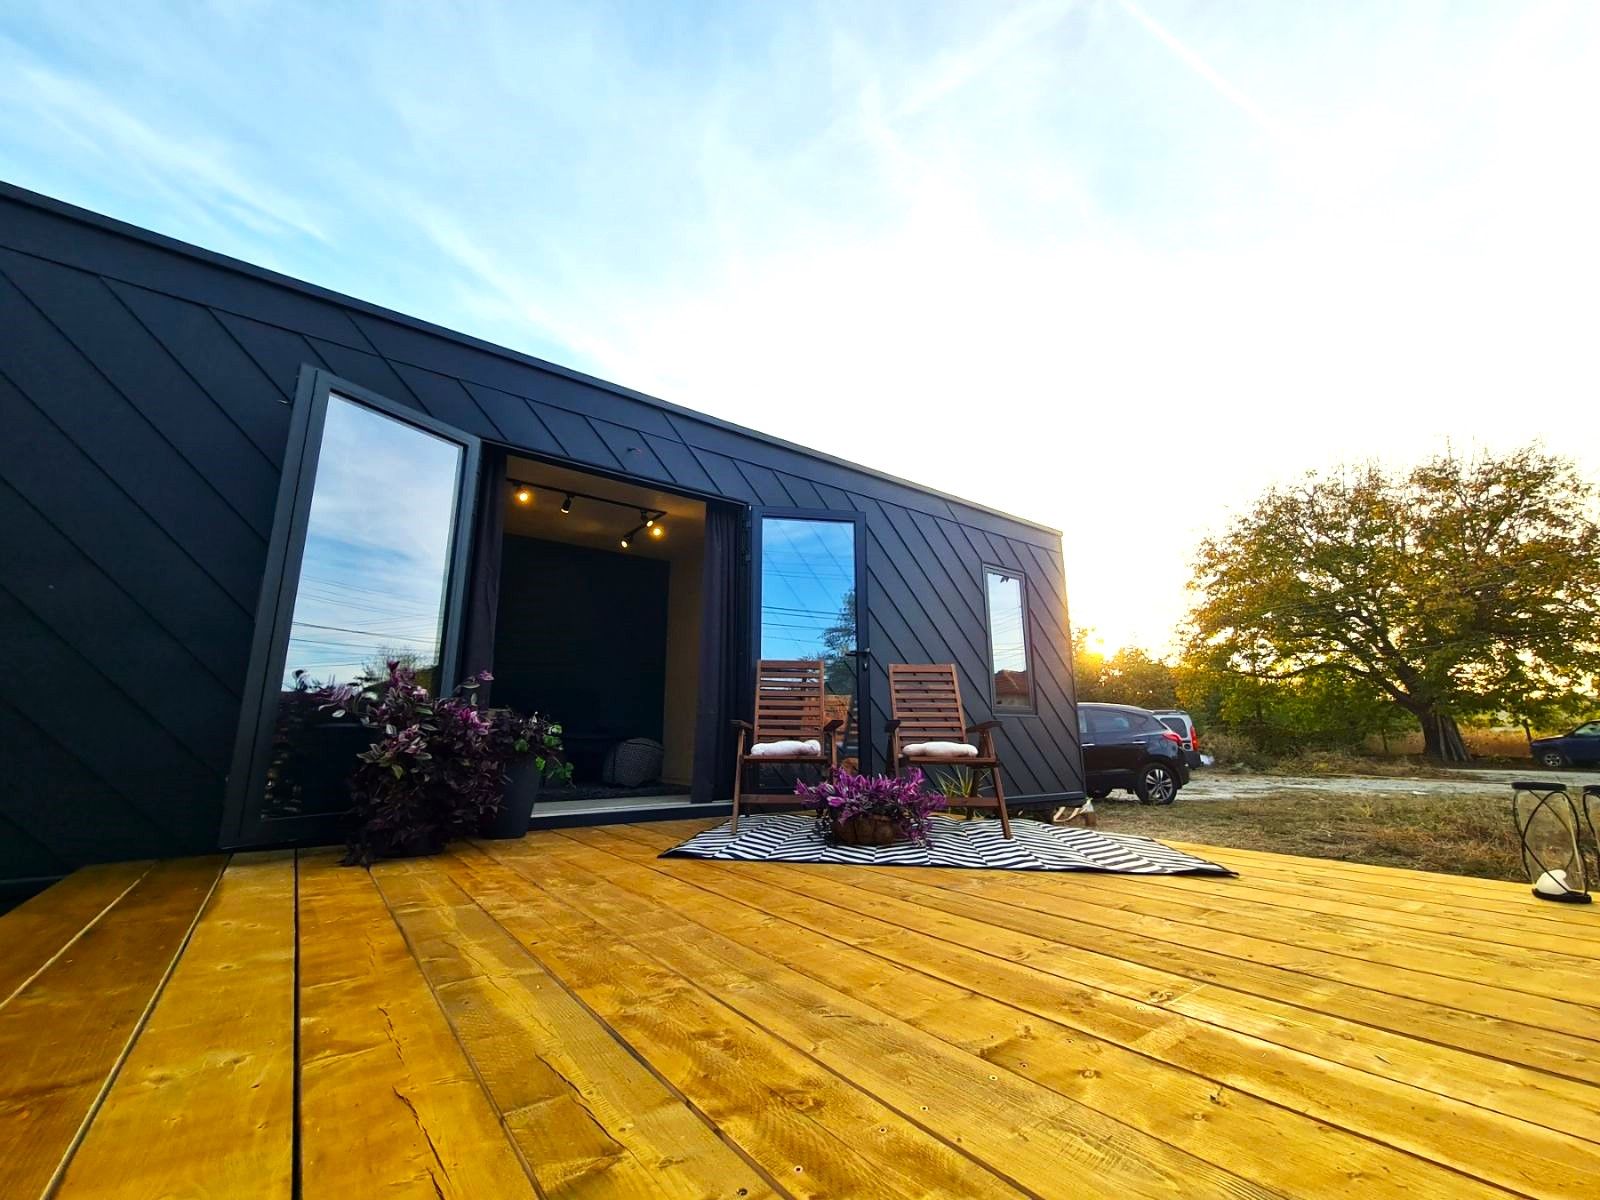






Prefabricated houses
Manufacture of prefabricated wooden houses and bungalows by individual design.
Every client is unique. His needs in terms of style, functionality and space are different. Each terrain also has specifics that need to be considered. This is why we have chosen to work with both individual and boutique projects.
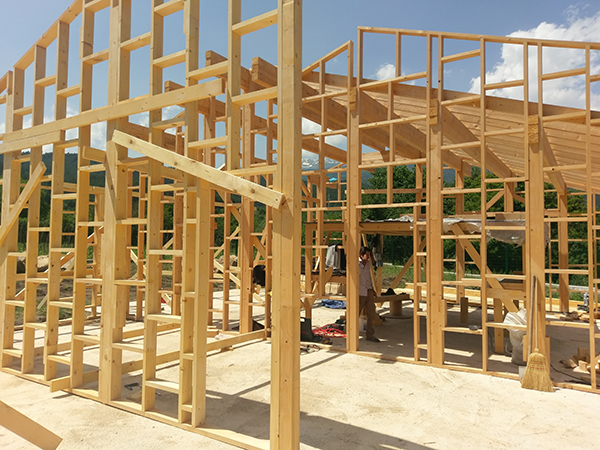
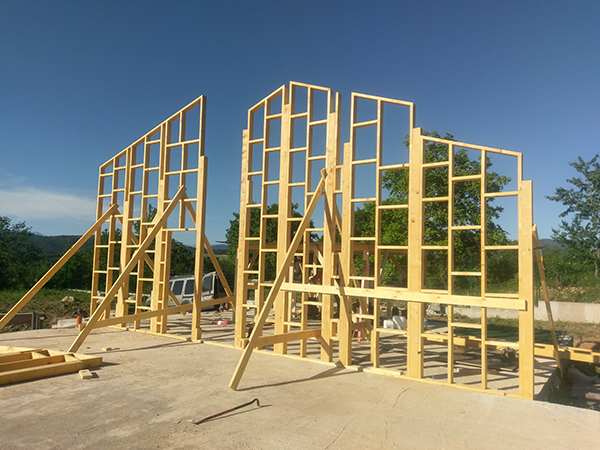
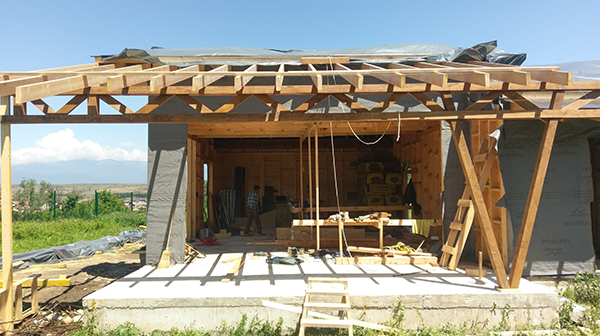
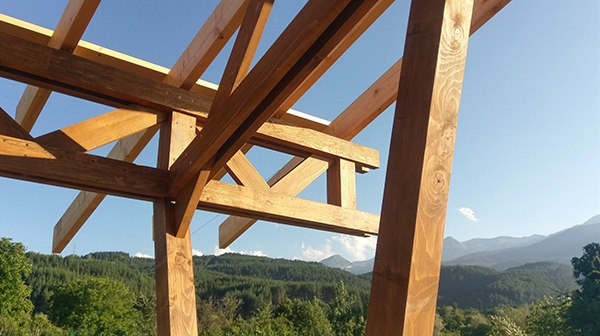
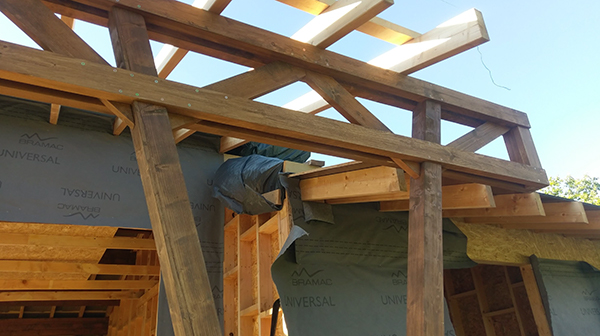
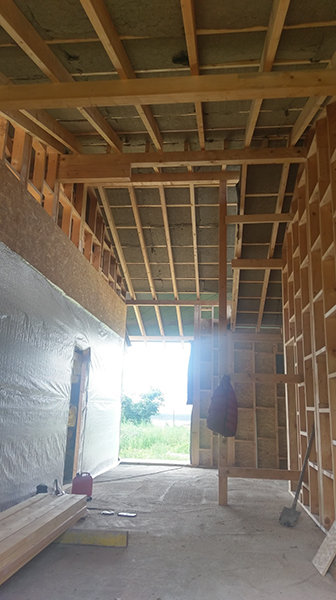
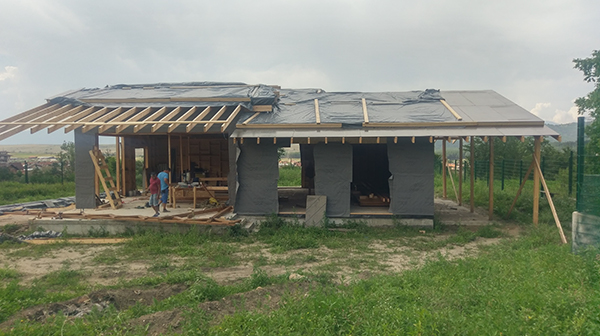
The term "prefabricated houses" was coined in the early 1990s by the builders of the first wooden structures borrowed from overseas. The truth is that there are houses in Bulgaria that are more than 300 years old that could also be classified as "prefabricated houses".
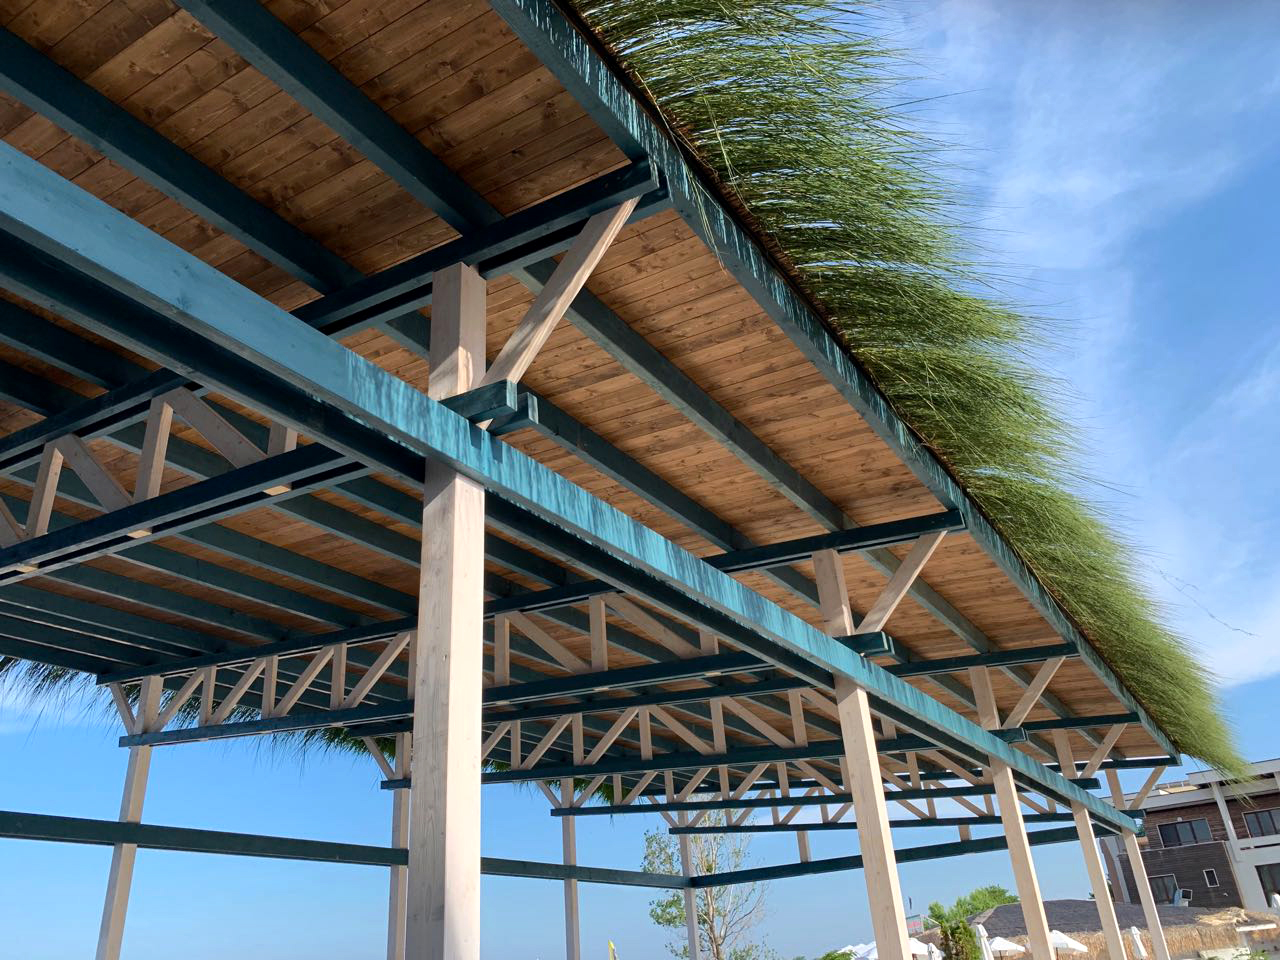
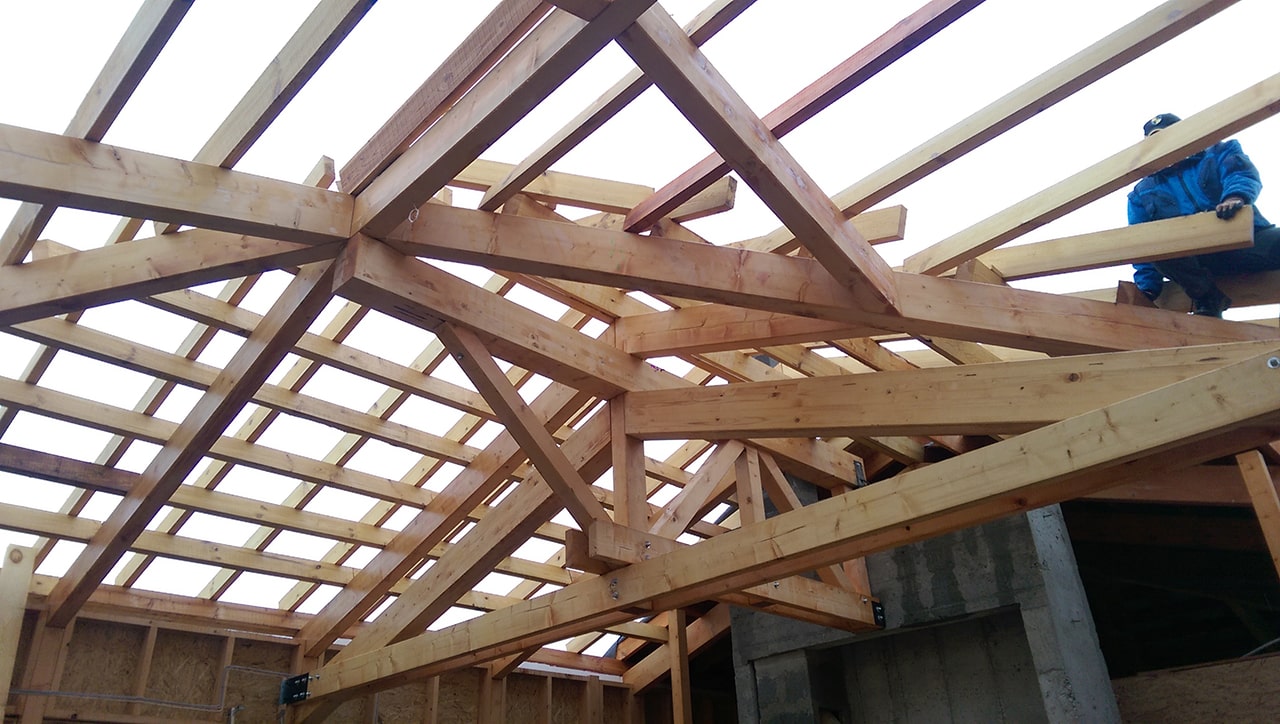
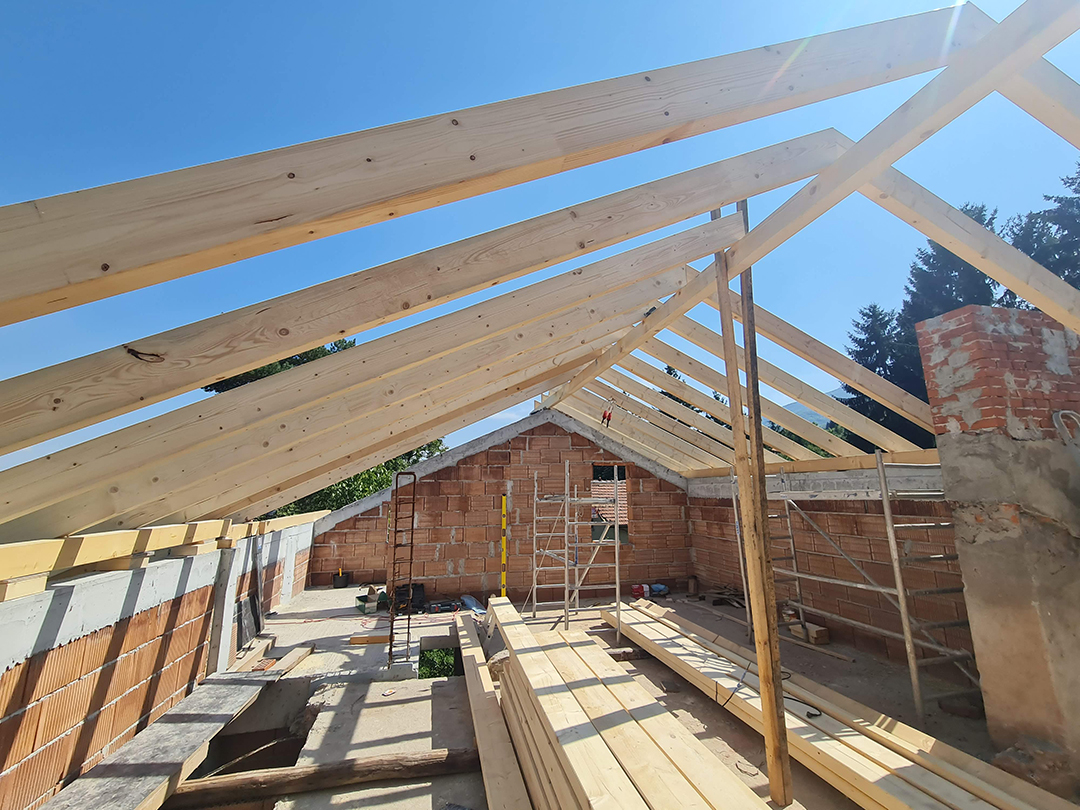
The basic construction of this type of houses is wooden, but the way they are built does not differ in any way from classical construction. Like them, even the roof structures of more than 90% of the buildings in Bulgaria could be called "prefabricated roofs".
Building with wood is a passion for us. We work on individual projects, combining different systems, depending on the requirements of the client, the investor, the architect, the characteristics of the terrain and the purpose of the building.
We design and implement structures with different parameters - from walls with a thickness of 10 to 25 cm, to roofs with a thickness of 12 to 35 cm, floor structures with a thickness of 10 to 30 cm and much more. These are just some examples of the variety and combination of insulation and construction in our various systems.
We place importance on detail in design and construction with wood. It is key to ensure that the appropriate materials are available for the different areas of the building that need to be treated to the relevant standards. In addition, it is essential to ensure adequate ventilation, thermal insulation and waterproofing.
How can we make a comparison between a classic modern reinforced concrete house and a wooden house?
Although this question could be the subject of many PhDs, after more than 15 years of experience and many calculations, we would suggest the following comparison:
We are looking at a two-storey house with a total area of 200 square meters, built in two ways - with a classic reinforced concrete and wooden construction.
When using high-end insulation materials for facades, roofs, etc., the final price for the execution of both houses in the same project is the same.
The essence of the difference lies in the three times better insulation of the wooden house and in the almost 18 square meters more usable area provided by the difference in wall thickness.
The construction of a timber structure is performed significantly faster, without wet processes, with better resistance to earthquakes, thanks to almost 17 times lower weight. In addition, wooden houses can be heated much faster than those made of reinforced concrete.
The vision of the wooden house depends entirely on the imagination of the owners or architects. It is important to note that technologies are now available that allow their implementation without a reinforced concrete base.
The lack of multiple damp processes and the absence of metal in the walls and roof provide a healthier living environment.