




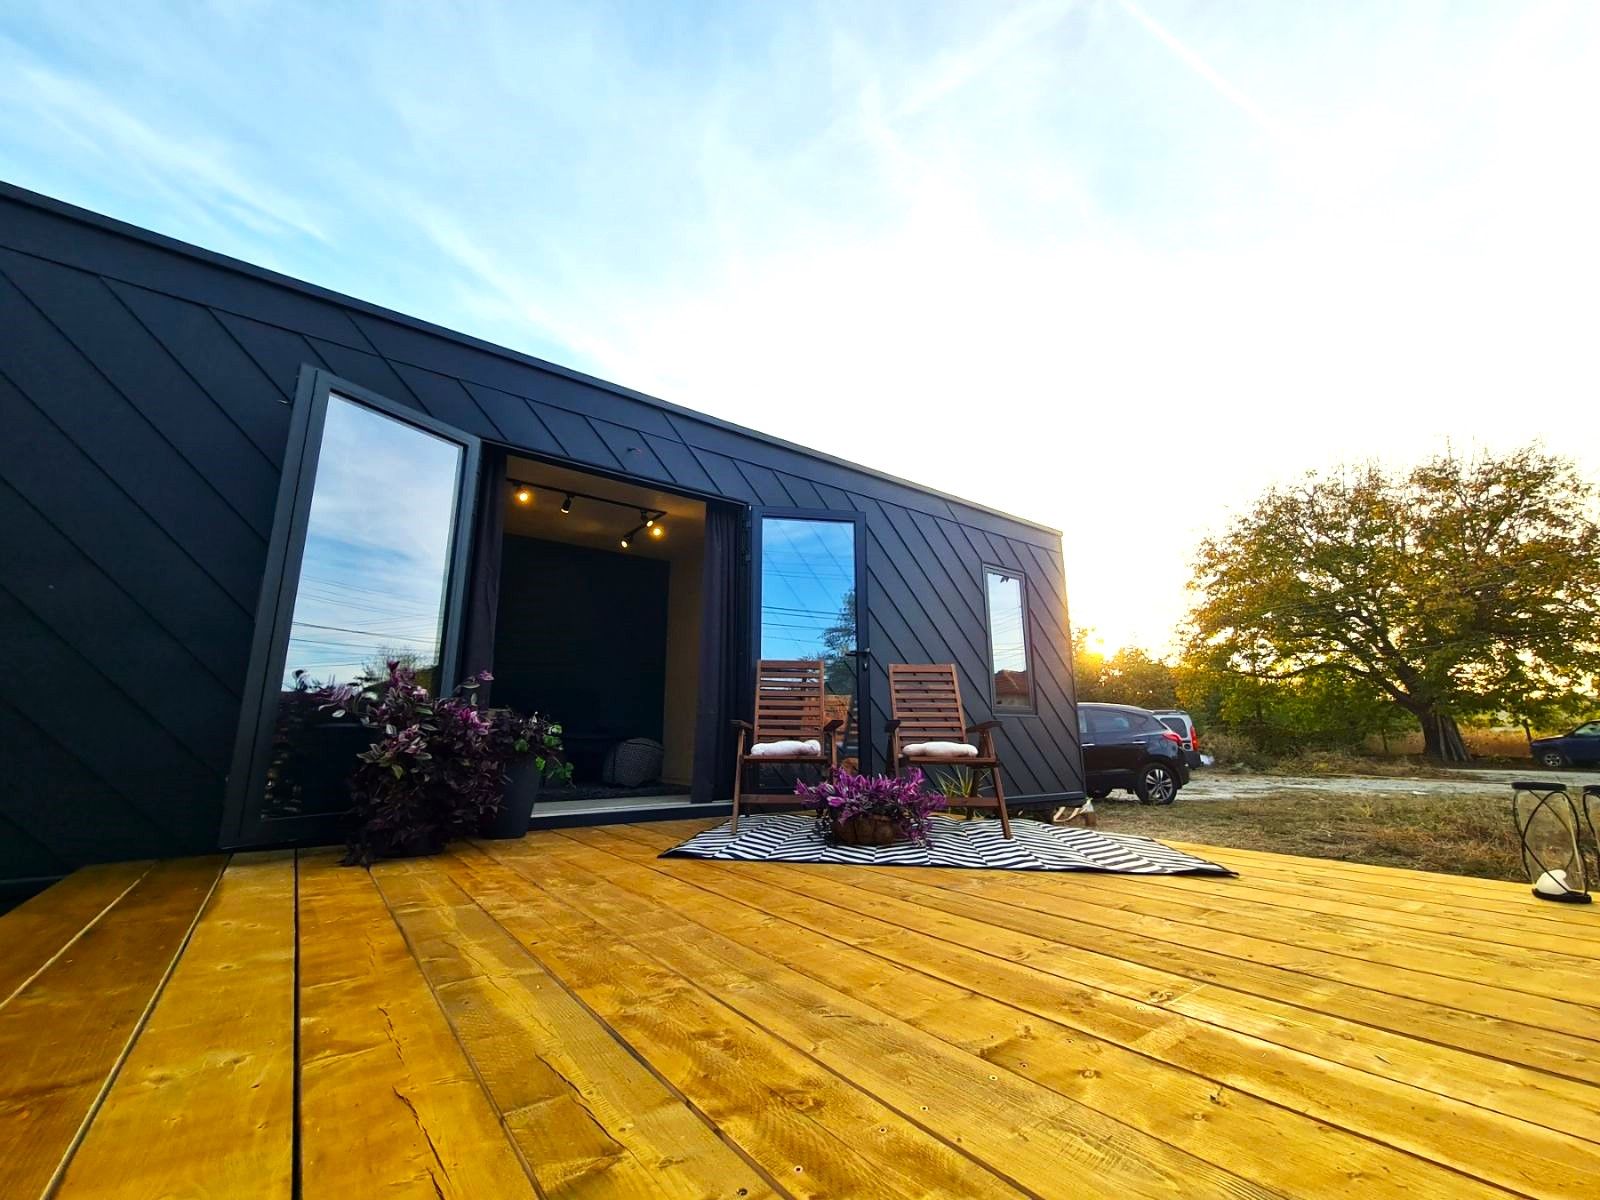






Mobile houses
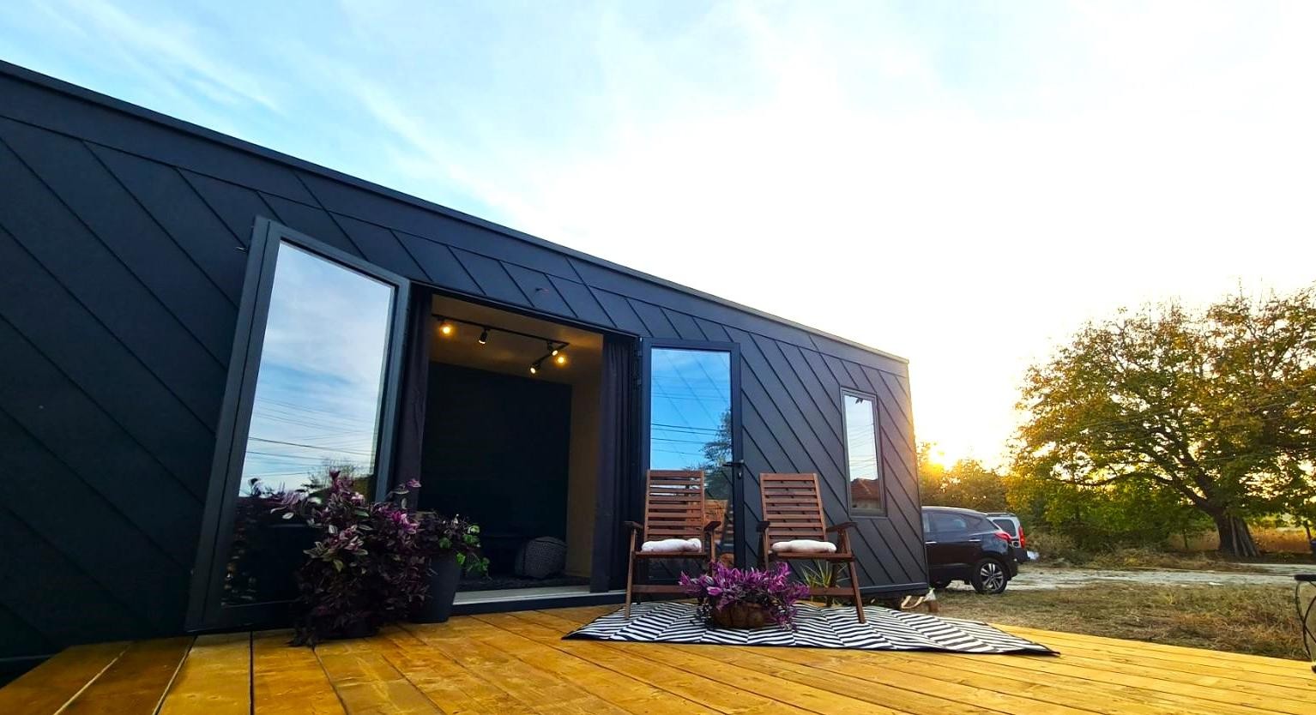
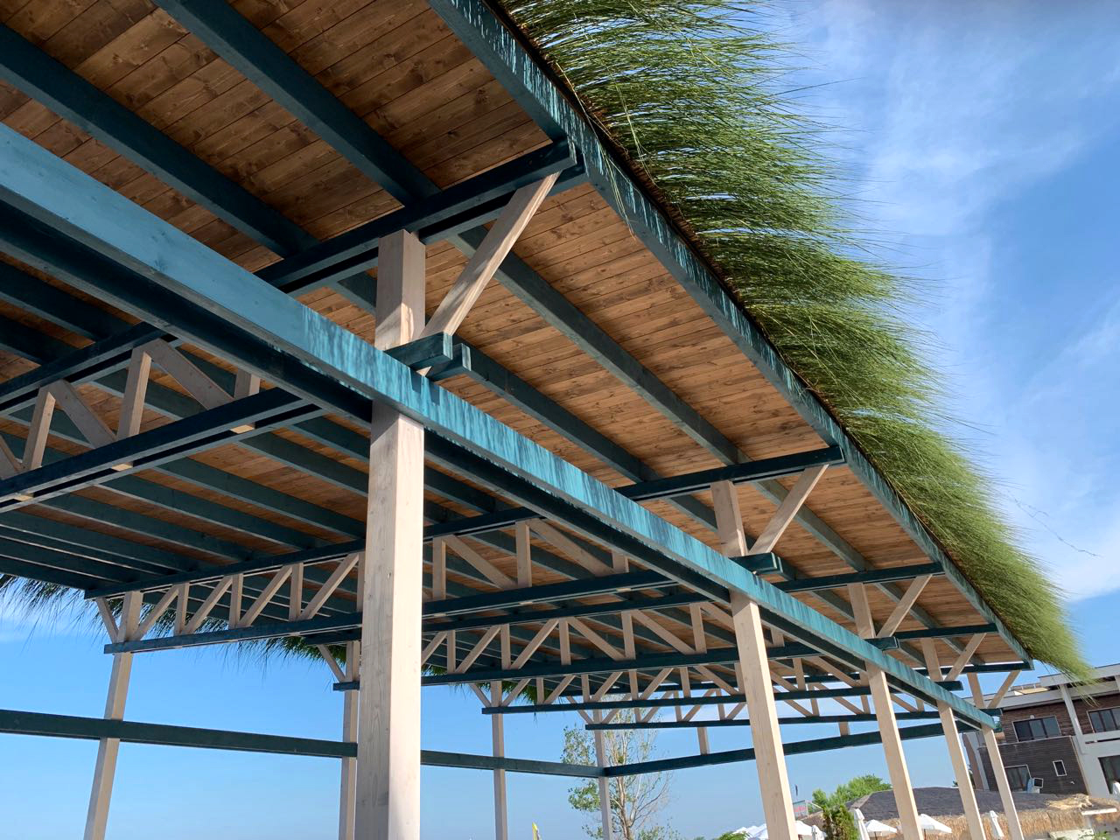
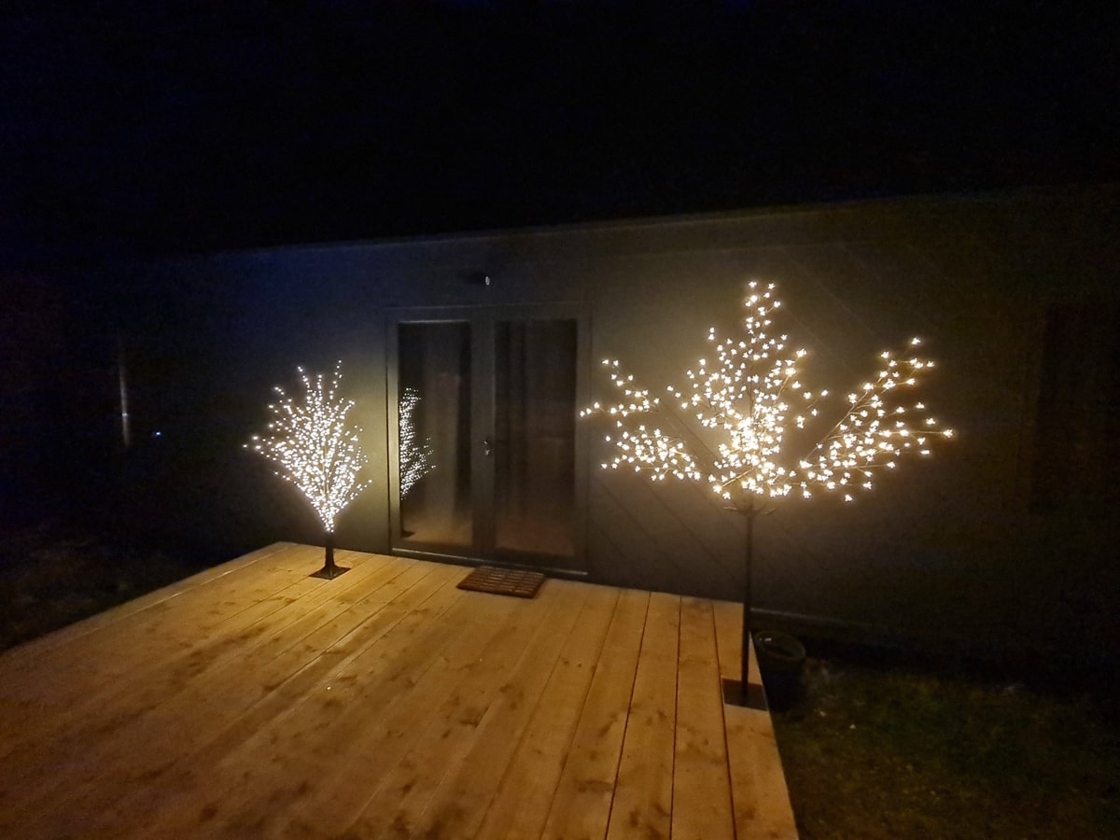
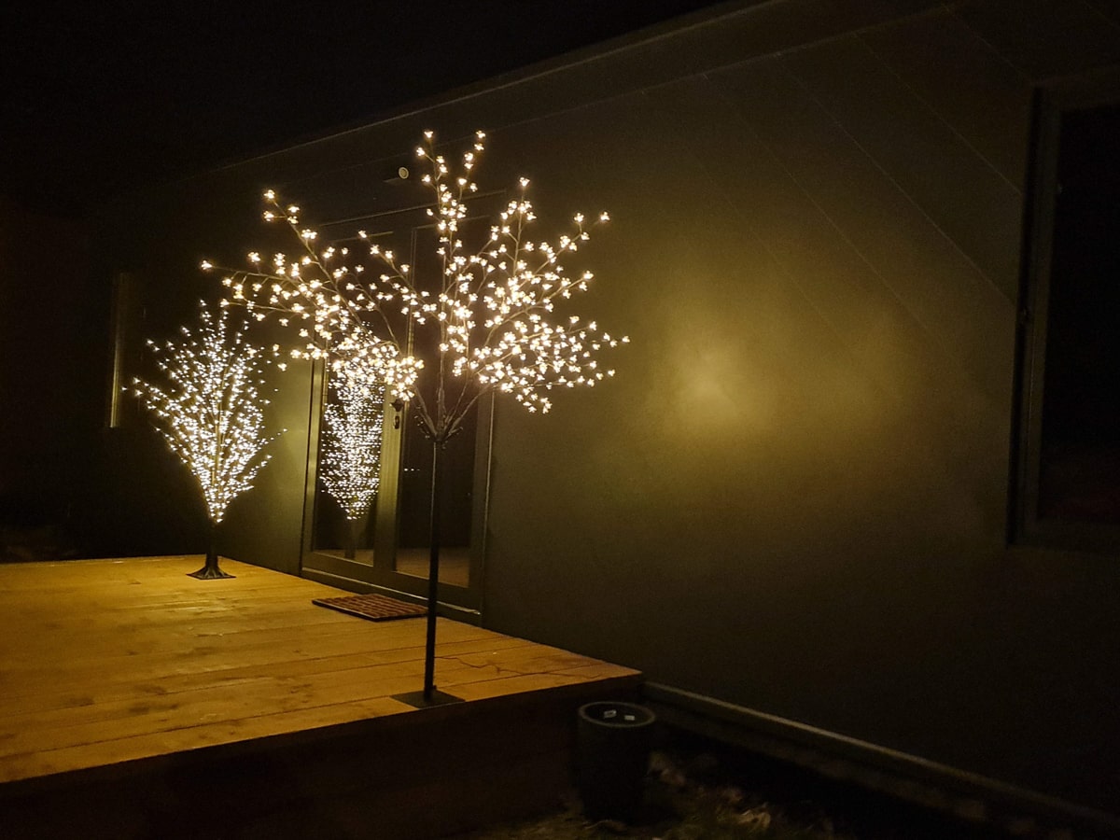
After many years of experience in designing and creating complex timber structures, as well as building numerous timber "prefabricated" houses for year-round use, the Wood Design team developed the mobile home system .
Built of wood, mobile homes have xthe thermal insulation characteristics are similar to those of passive houses, with minimal heating and cooling costs. The actual height of the room is 2.5 m. and the comfort of living does not differ from the so-called. "wooden prefabricated houses". Our product can be placed in locations without a foundation. It is designed to all the standards for durability of wooden structures worldwide.
Advantages
98% of all mobile homes available on the global market are based on a metal chassis. We have developed a product made entirely of wood.
The metal chassis is exposed to the weather and becomes compromised after a few years. The construction of the metal chassis also reduces the clear useful height in the mobile home rooms. The existing mobile homes on the market have insufficient insulation and a small air volume, which implies high cooling and heating costs. This determines their use mainly during the summer season.
Description
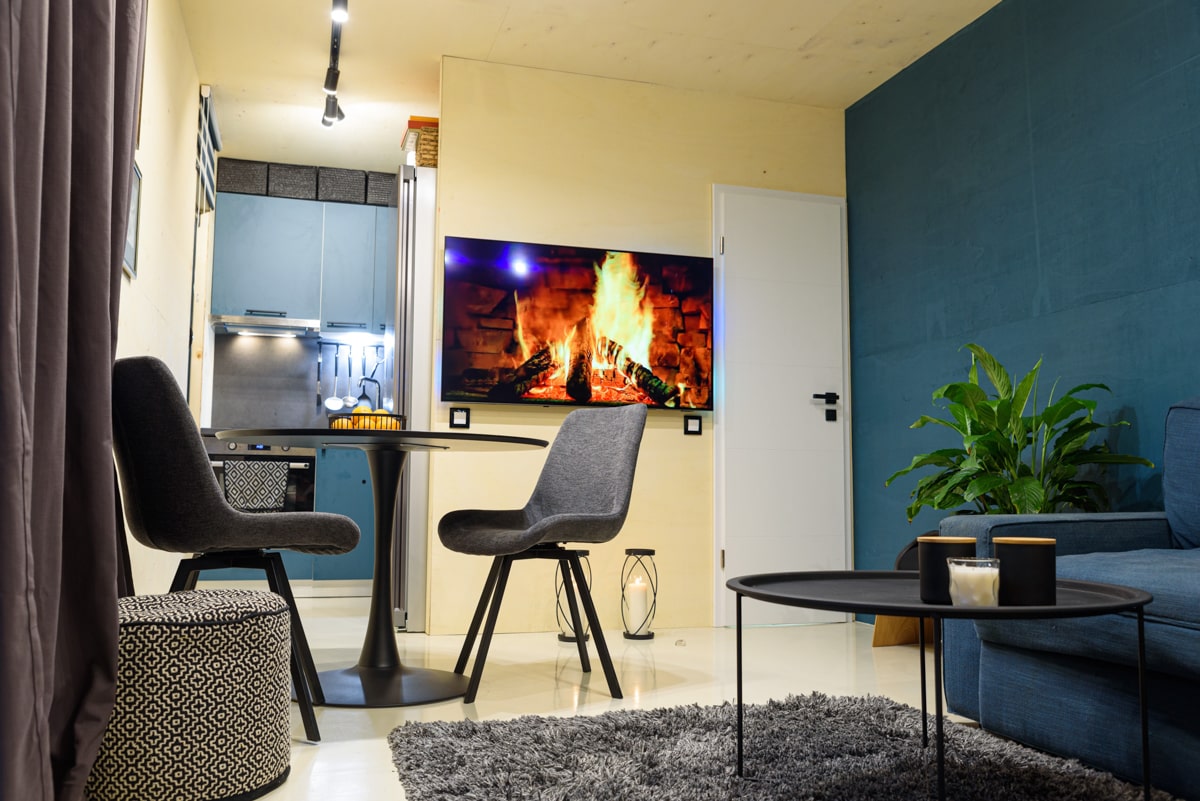
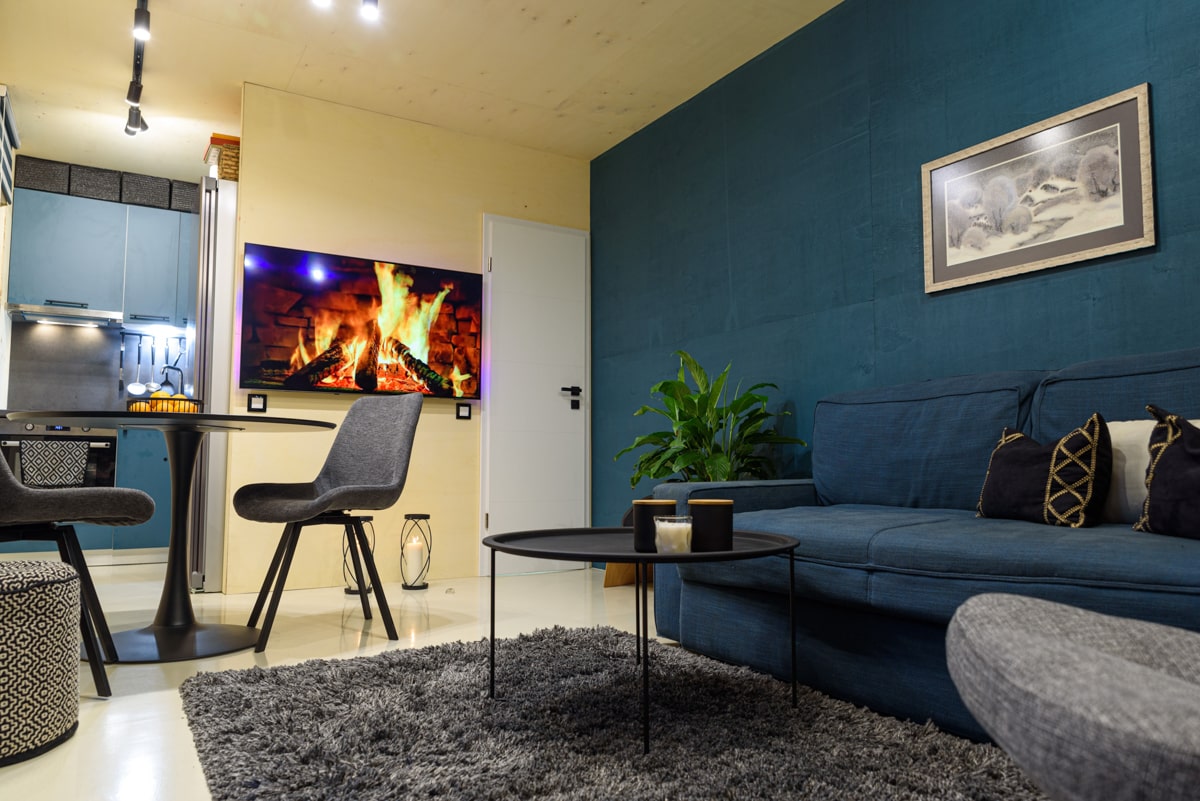
The finishing works can be done in the low price segment as well as in the high end walls, facades, roofs, windows, floors, ceilings, bathrooms, furniture and kitchens.
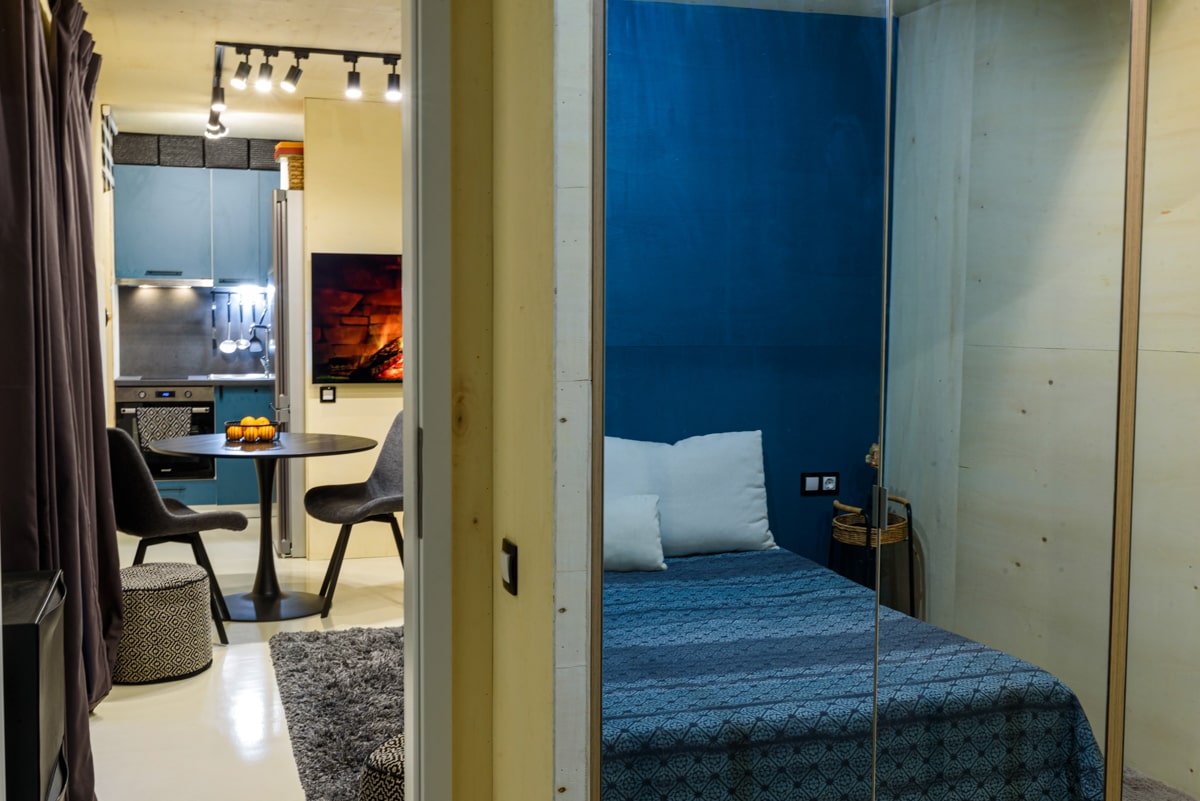
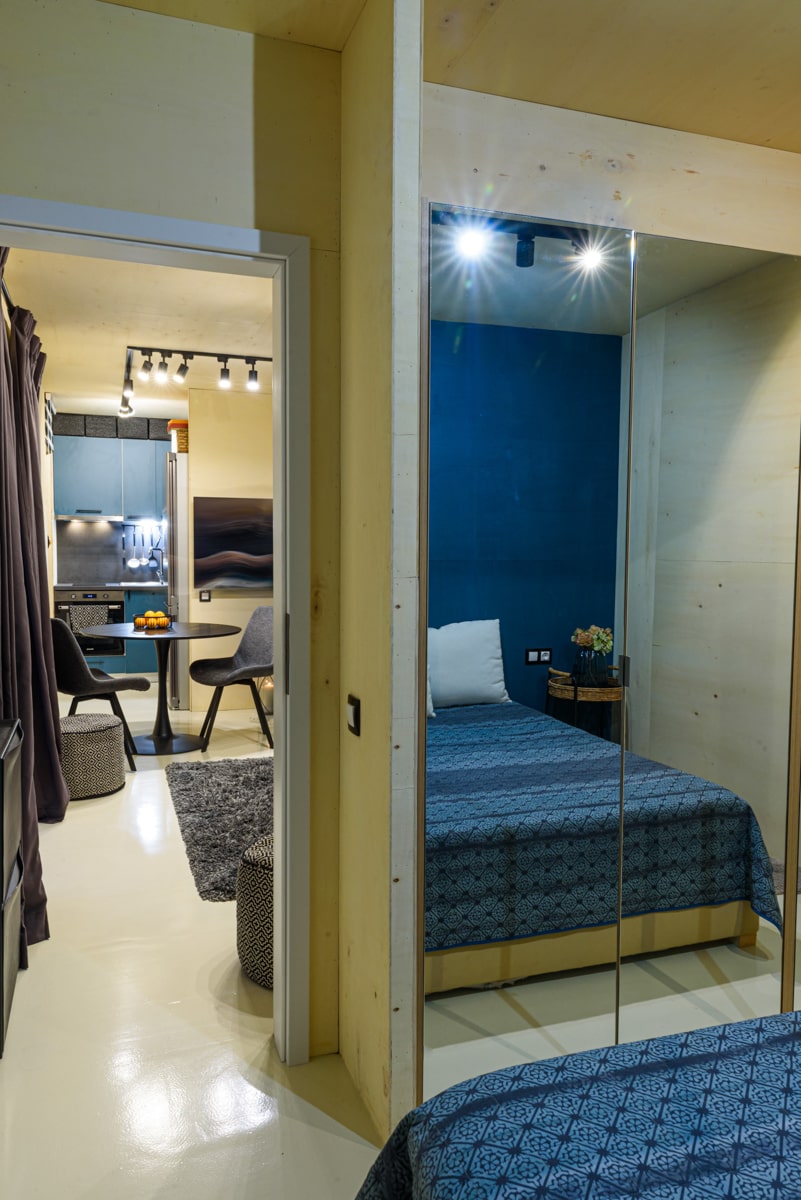
Example for a high-end finished product:
Dimensions: width - 3,30 m, length - 10 m, height - 3,20 m
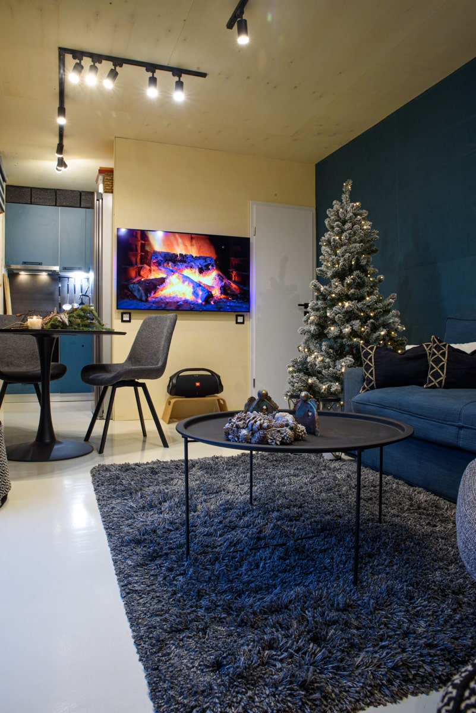
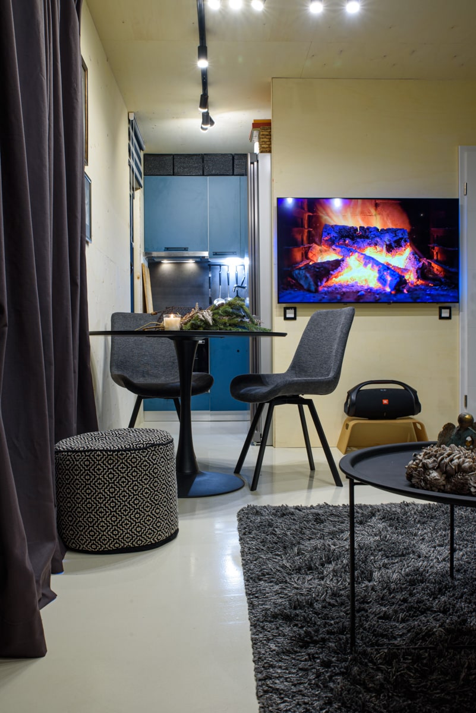
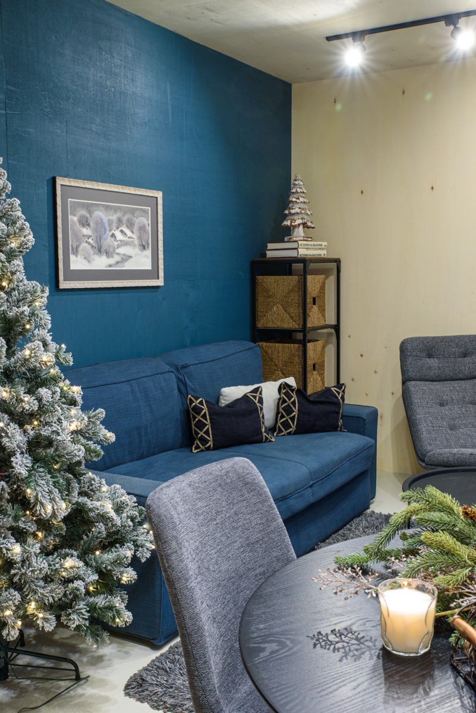
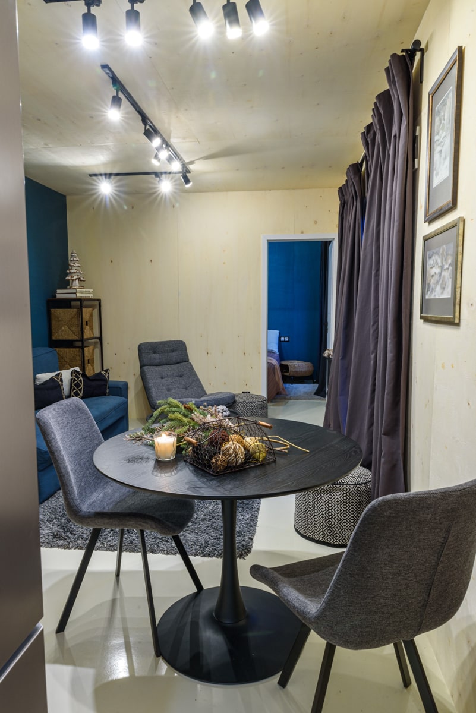
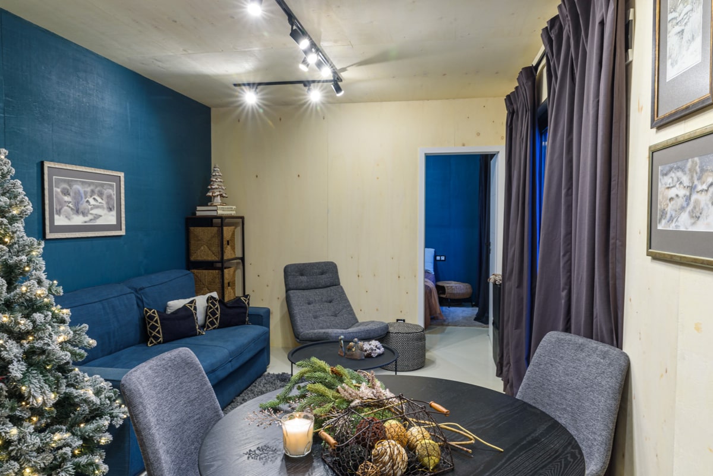
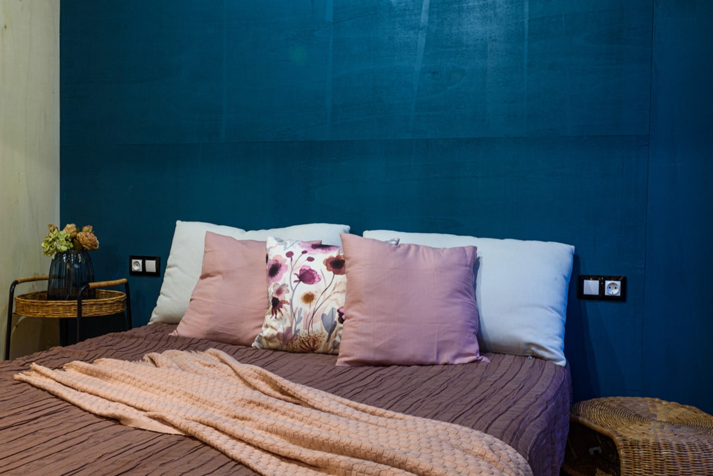
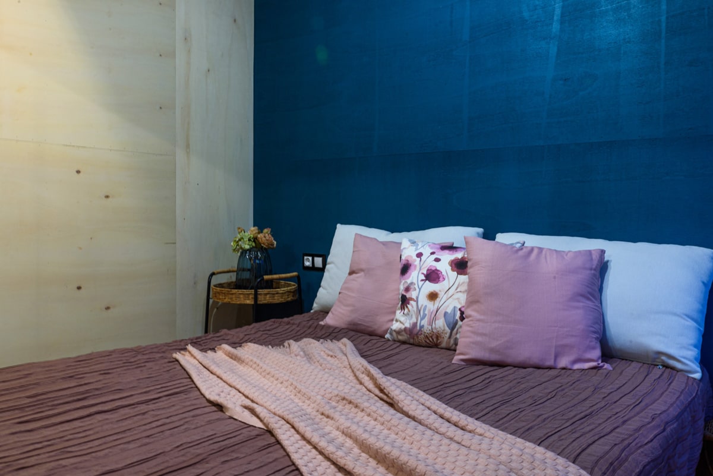
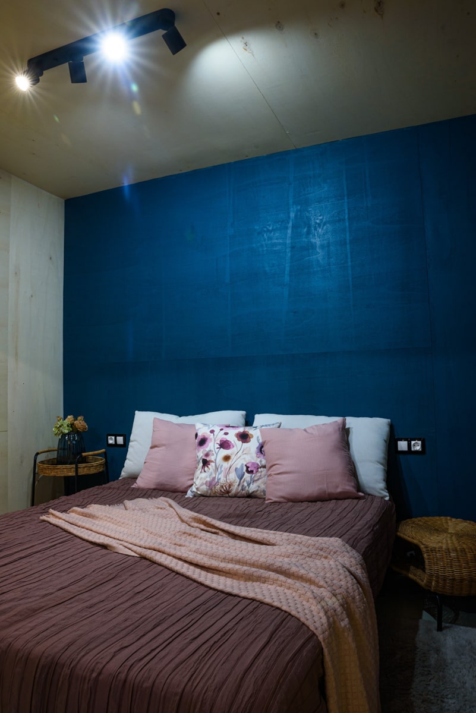
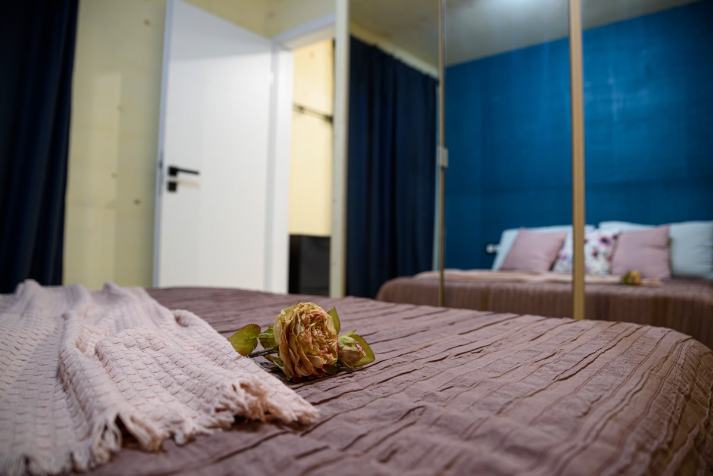
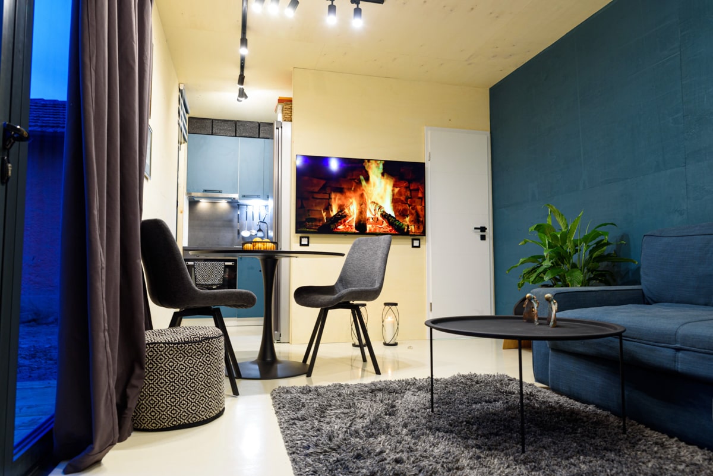
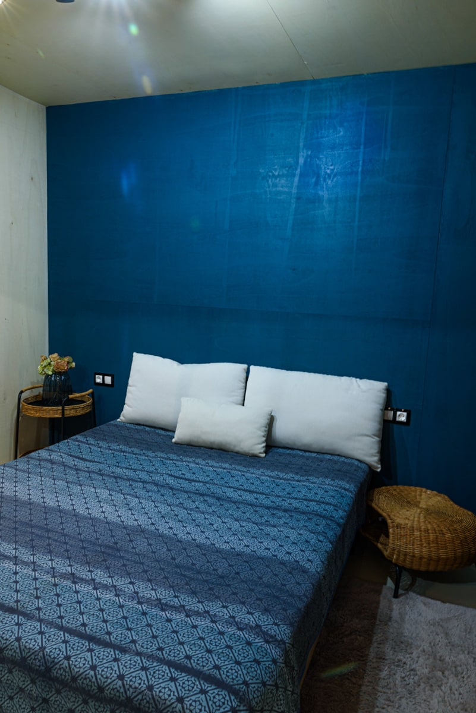
Layout: large living room, large bedroom, kitchen and bathroom
Possibility of different layouts, sizes and combinations of modules
- Quadruple roof
- Suspended metal facade, with a durability of 30+ years
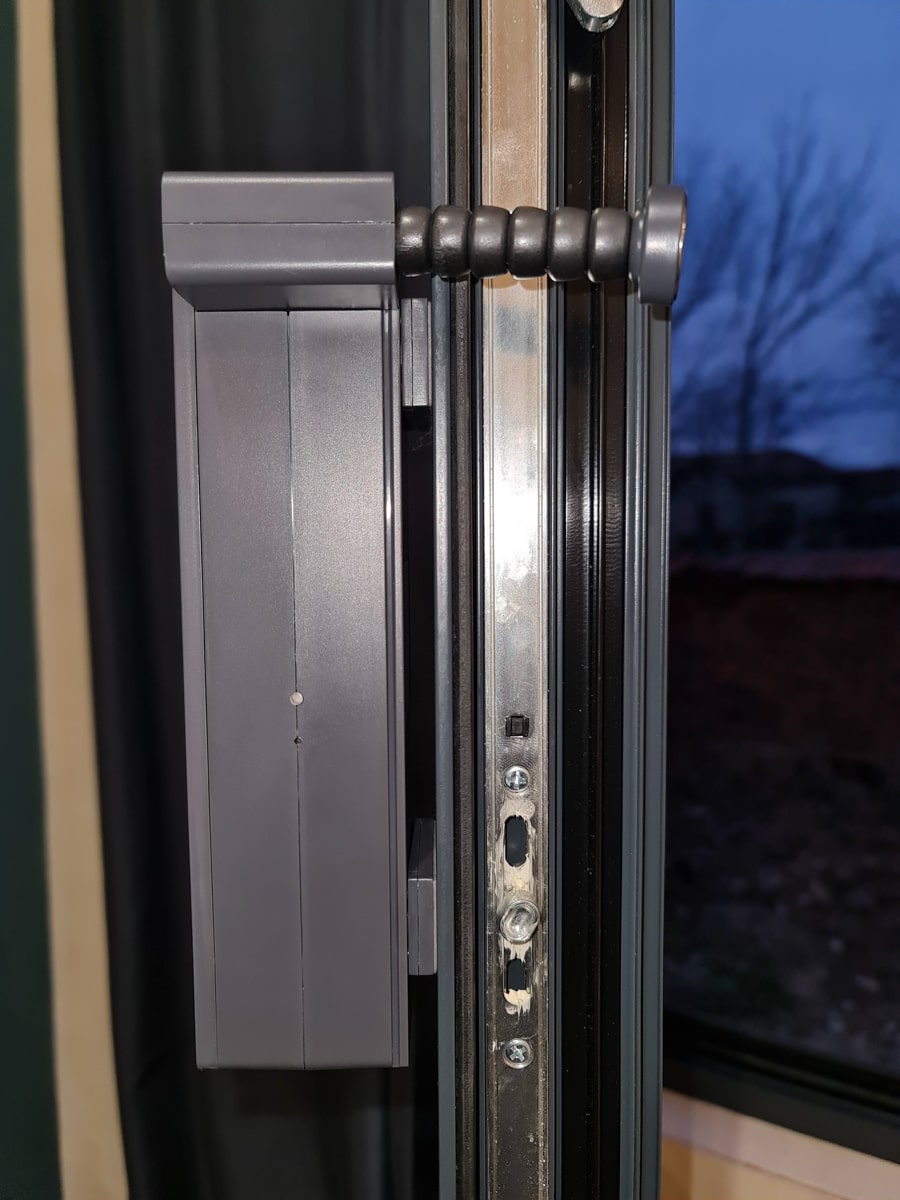
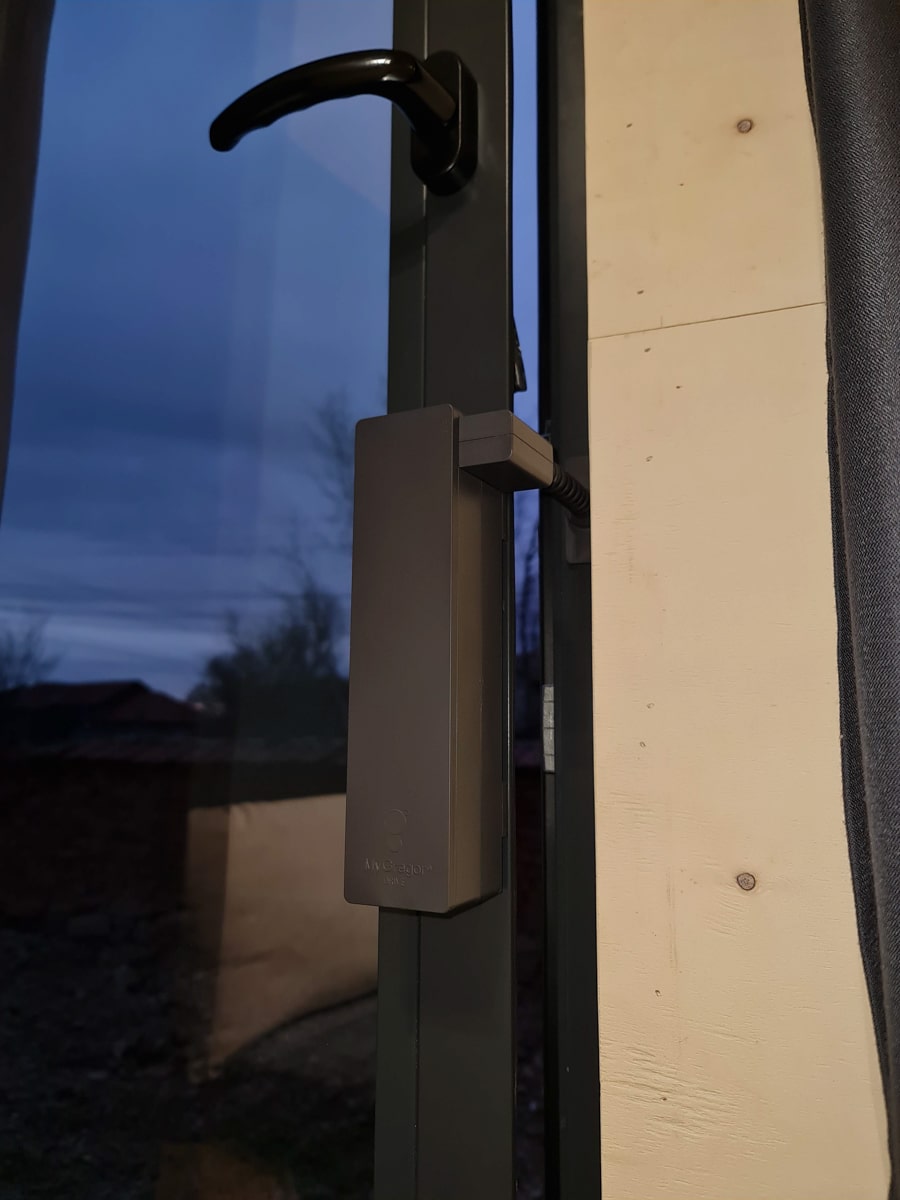
- High class aluminium window frames
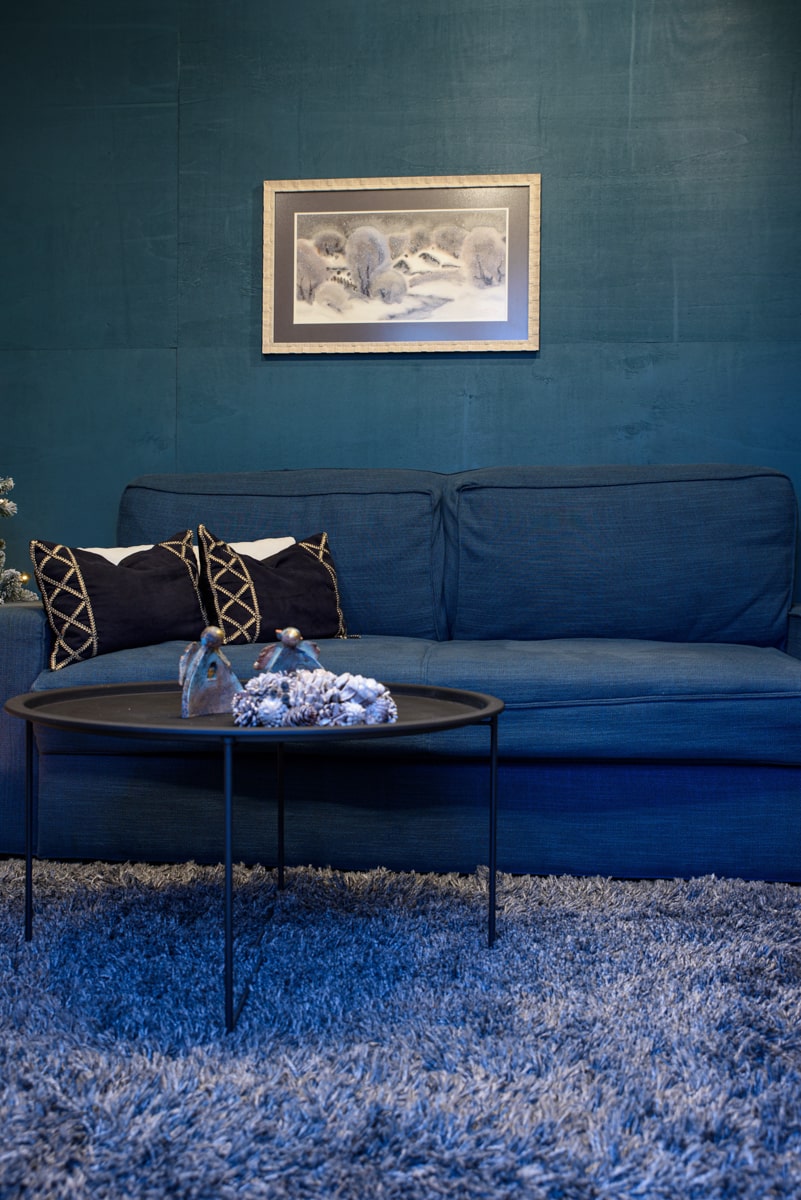
- Self-leveling wood floor finished with resin
- Bathroom made of wooden panels treated with resin
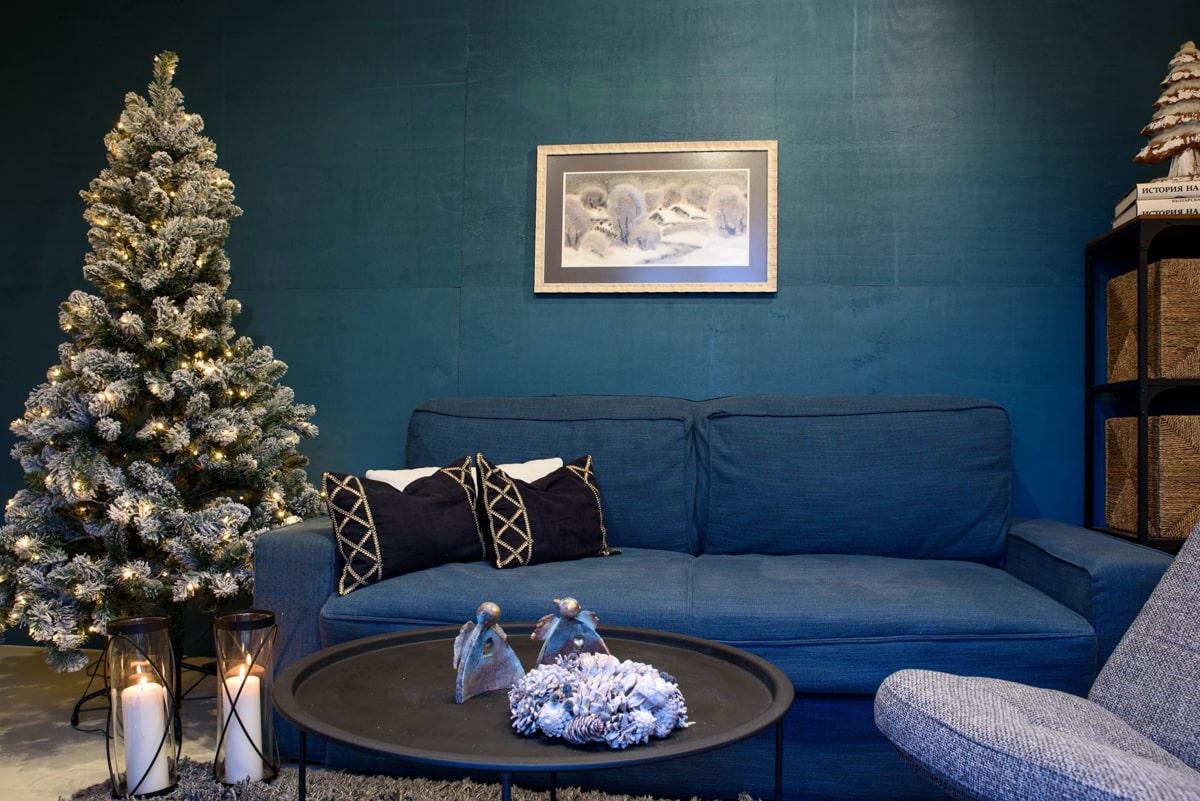
- Plywood walls and ceilings
- High class interior doors
- High class modular lighting
- Kitchen with built-in cabinets and appliances
- Bedroom with built-in wardrobes
- High class switches, sockets
- High class waterproofing of floor and roof
- Floor insulation - 17 cm; roof insulation - 18 cm; external wall insulation - 13 cm
- Wiring for external cameras
- Space provided for installation of air conditioner and recuperator
- Outlets for washing machine, space for fridge, built-in oven, extractor hood, induction hobs
- Multiple sockets in the kitchen, living room, bedroom and bathroom
- Built-in lighting in the kitchen
- Possibility to install photovoltaic systems on the roof