










Wood halles
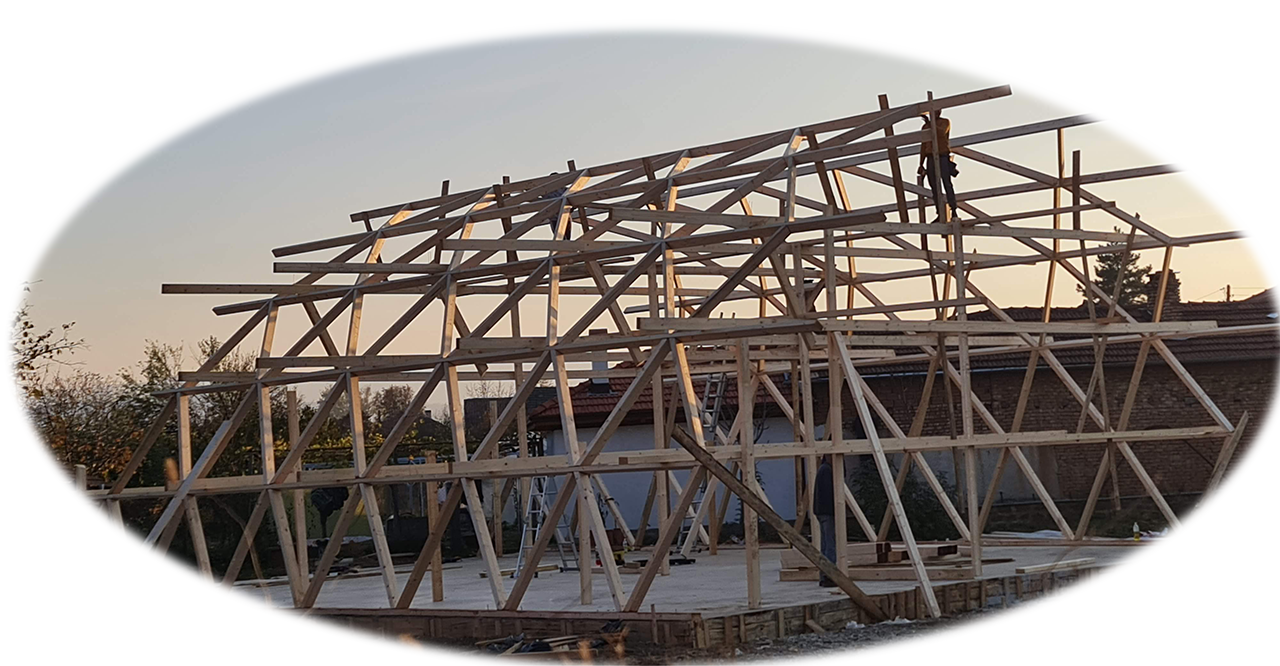
Introducing Mozaik shed building system, developed after years of experience in designing and creating complex wooden structures.
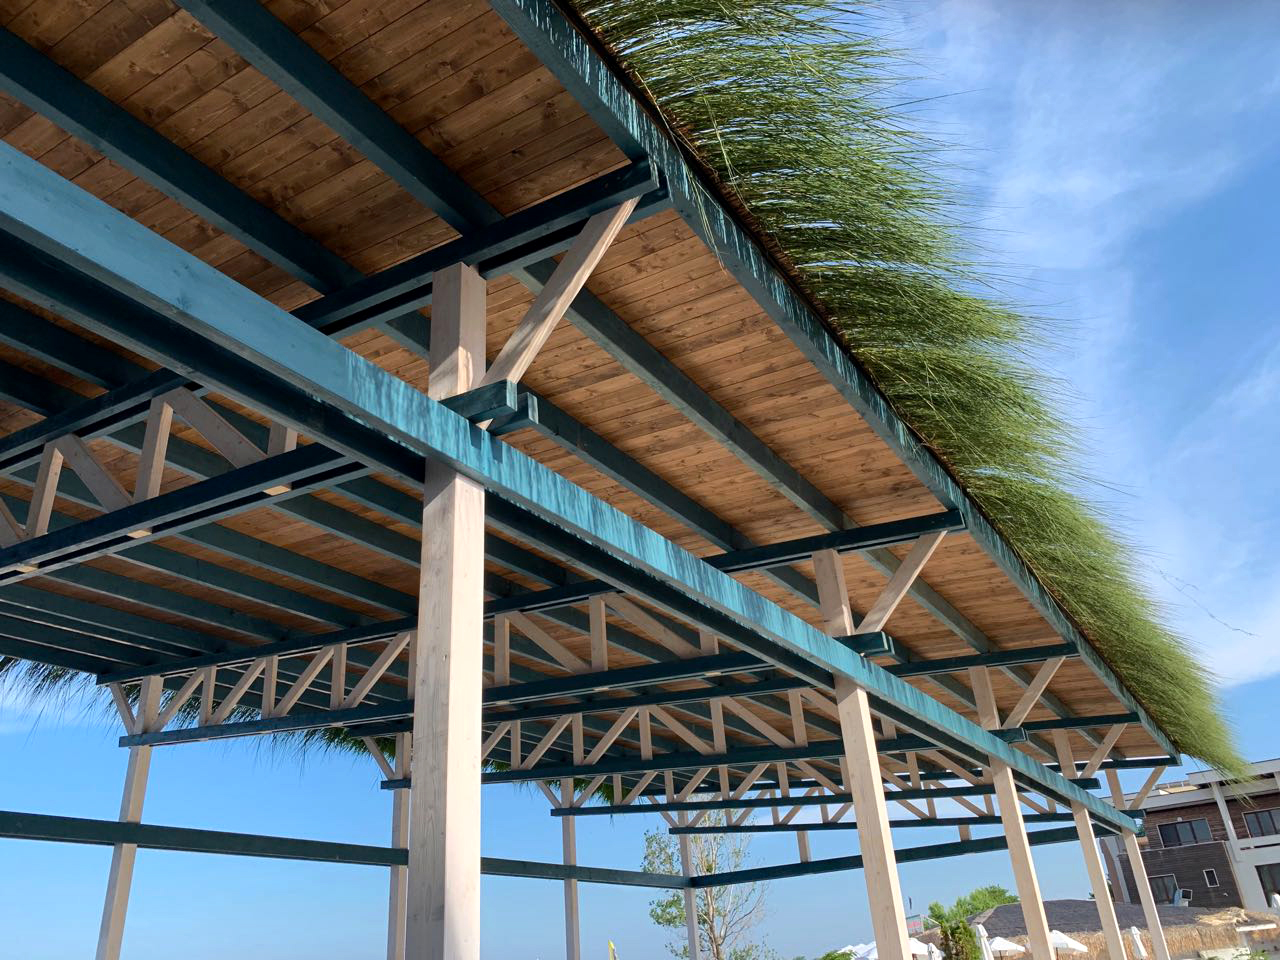
Constructed entirely of wood, the system combines both the strength and durability as well as the beauty of this material. Allows large spans to be covered with a large number of timber elements without the presence of columns.
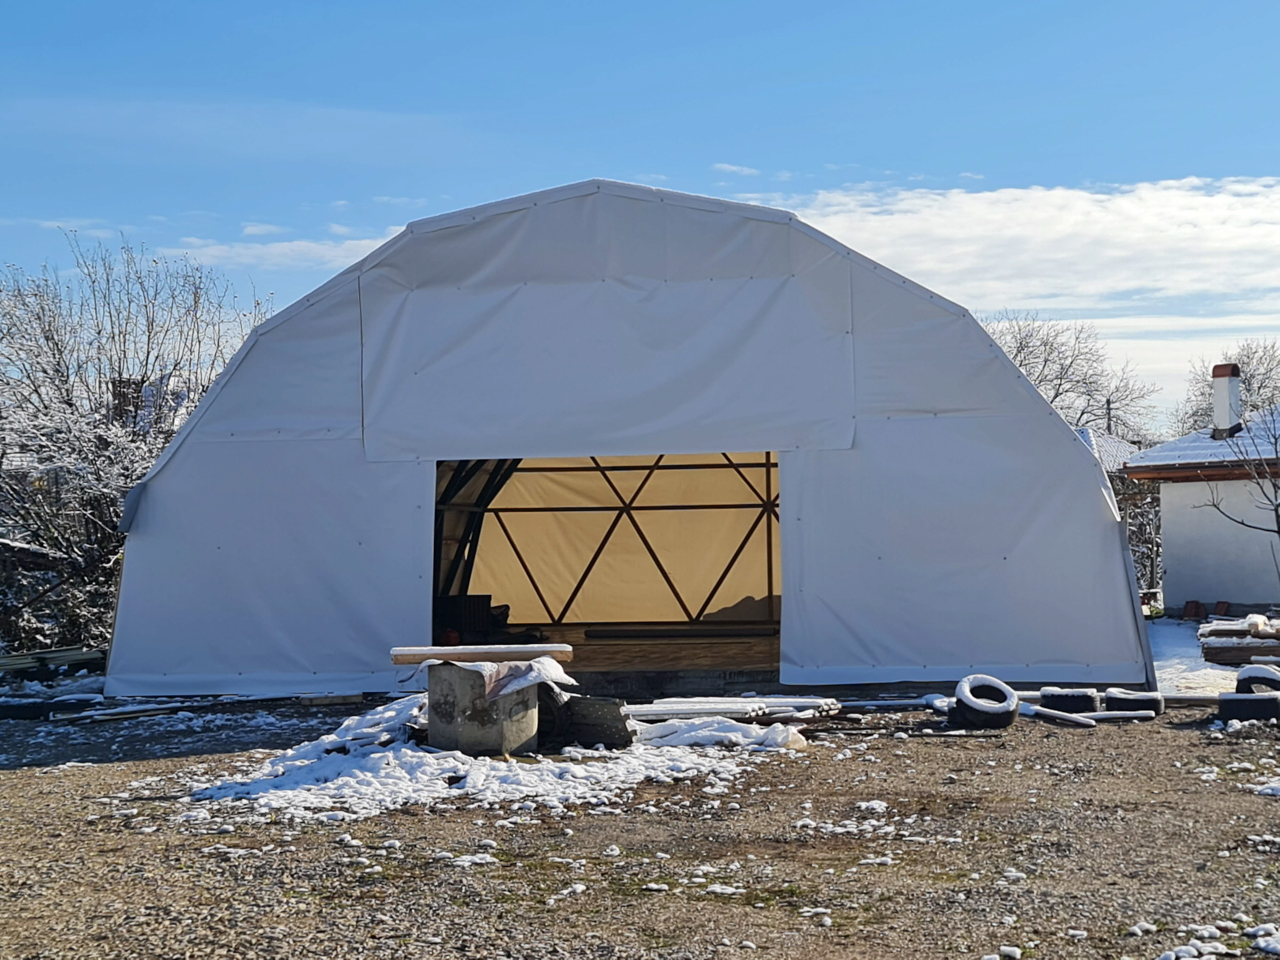
This allows it to be used for work and production areas, storage spaces, workshops, garages for large vehicles, covered tennis courts, event halls, etc.

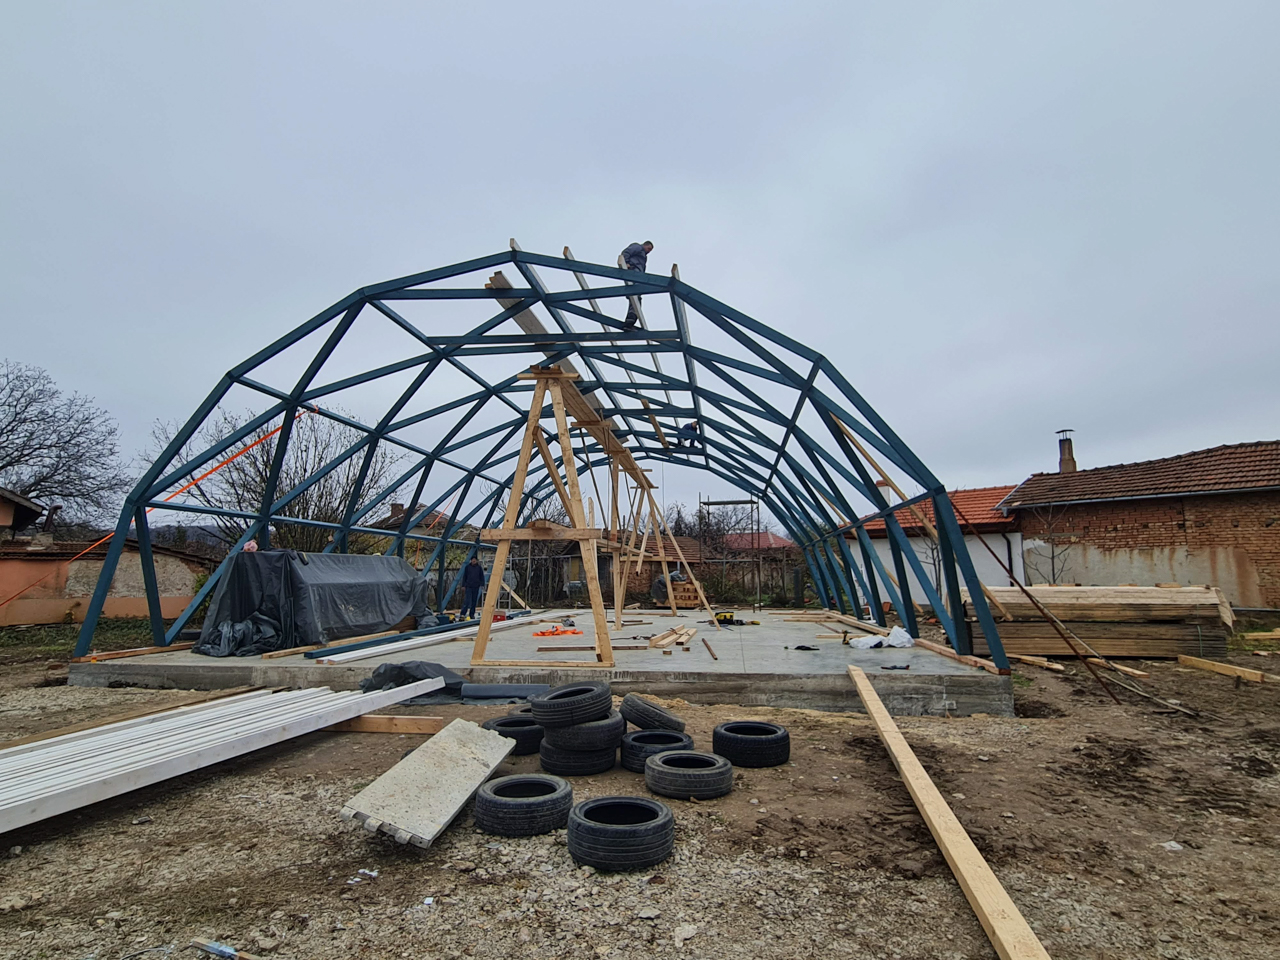
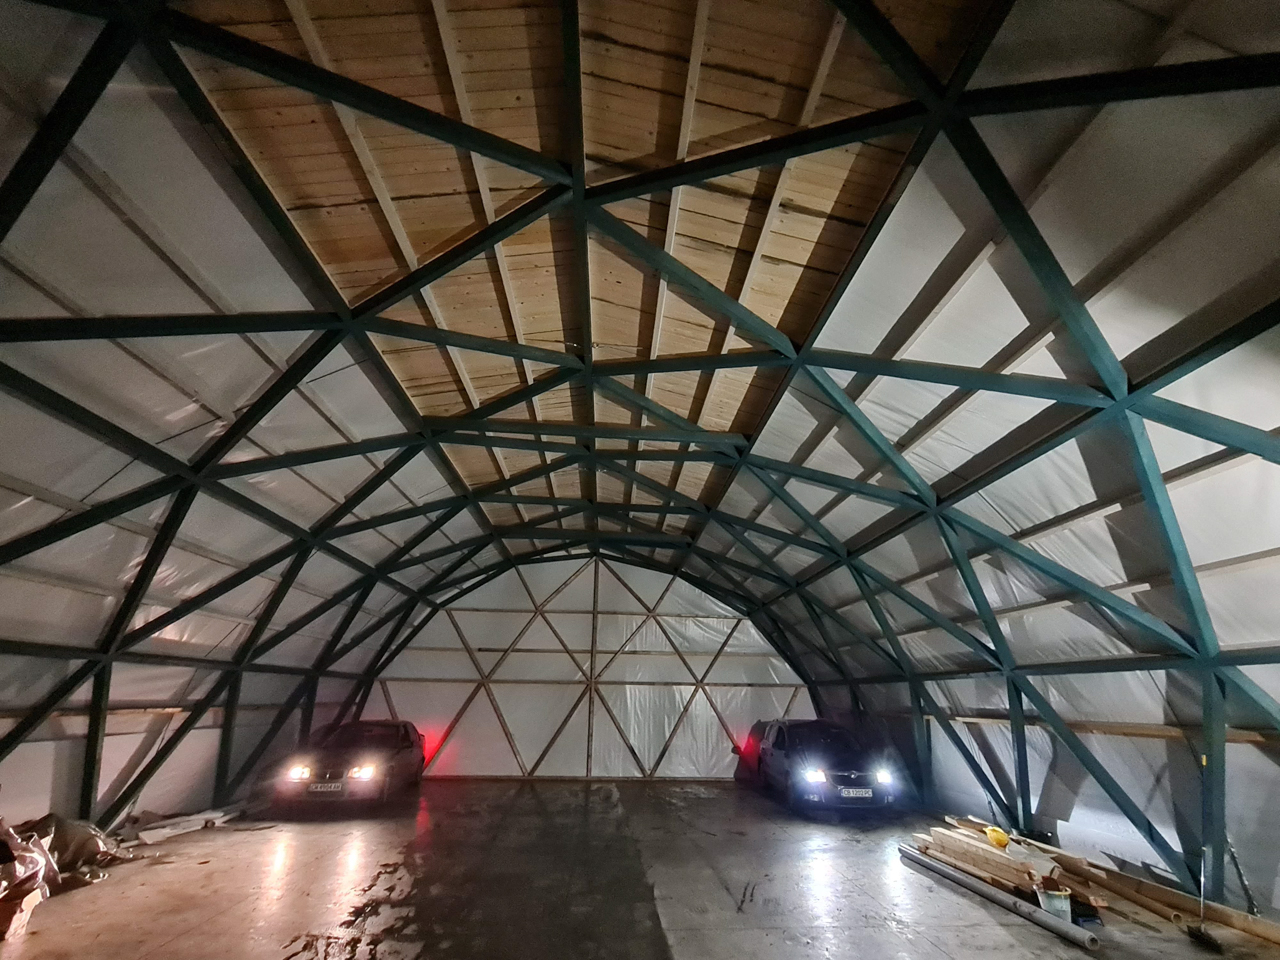
System advantages:
- The main advantage. of the system is the ability to cover support distances up to 18 m wide, unlimited length and heights of 5 - 9 m.
- The roof covering and walls are overflowing and are about 30% smaller than standard shed structures, resulting in savings on hydro and thermal insulation, thermal panels and all building materials included in the construction.
- In the case of arc-shaped building structures of this type, no usable floor area is lost.
Example: a 200 sq. m. hall with dimensions of 12.50 m. support distance and 16 m. length, 6 m. height at the highest part, the "walls" and the "roof" are about 320 sq. m. For a standard hall covering the same area - the roof and walls are 490 sqm.